Free written scope consultation - allowances, timeline, and change-order rules on paper before a single trade is scheduled
Tuff Shed Home Additions & ADU: The Fort Lauderdale Owner’s Guide
A Tuff Shed-turned-living-space in Fort Lauderdale usually runs $45,000 to $130,000 to properly convert or expand into a habitable home addition or ADU, and we handle these as full permitted builds, not weekend projects. Most owners call us when they’ve realized the shed they bought for storage is now expected to be a guest suite, a home office, or an income rental, and the framing, electrical, and insulation simply aren’t up to code. You’ll know you’re at that point when the humidity makes the interior smell like a dock, the door doesn’t close square anymore, or the floor has started to soften at the edges.
We’re an independent general contractor based in Fort Lauderdale. We aren’t affiliated with Tuff Shed, but we’ve taken apart enough of them to know exactly what their stock construction will and won’t support when Florida code and Florida weather get involved.
Which Tuff Shed Models This Applies To
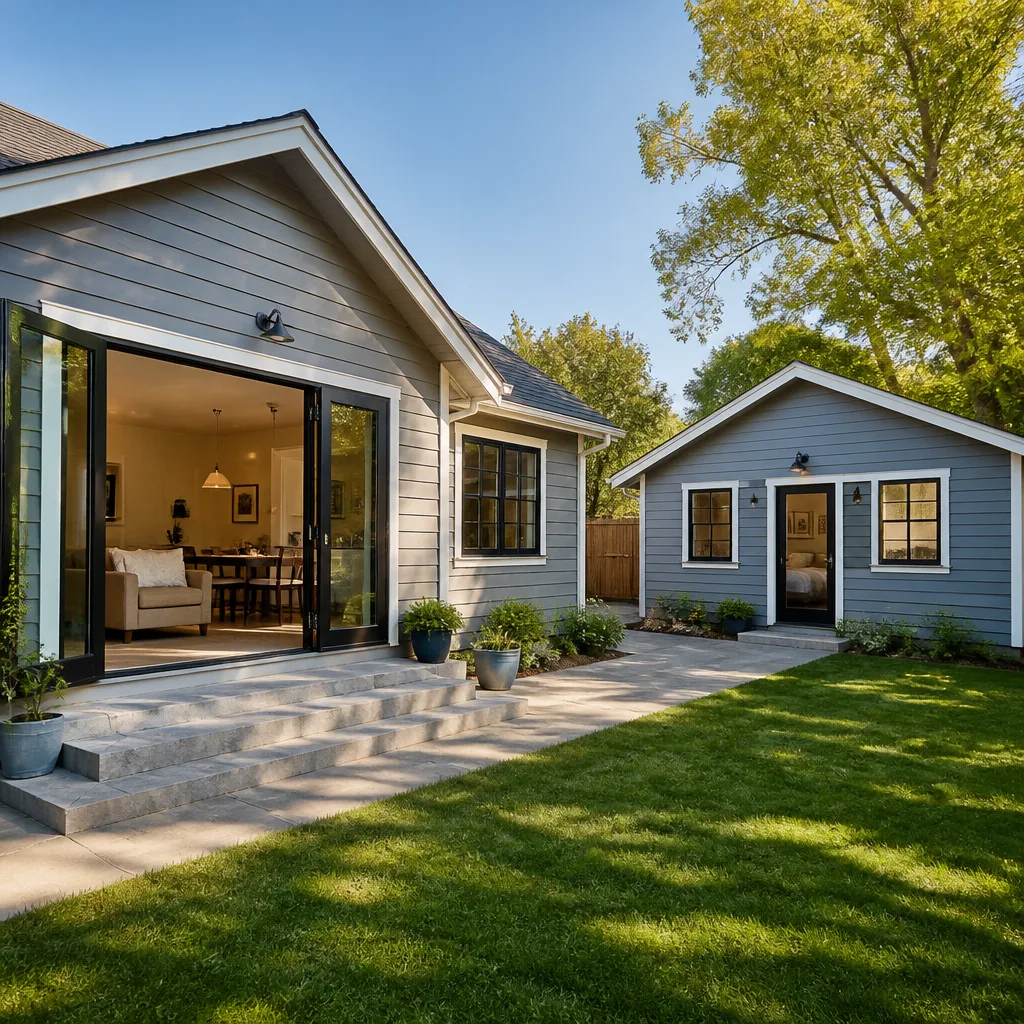
Tuff Shed builds its structures on a few core platform types, and the realistic path to a habitable addition or ADU depends on which one you own. The Premier PRO series and the Ranch series are the two we see most often in Fort Lauderdale backyards, and they’re also the two with the most realistic conversion potential. The smaller Sundance and garden-shed lines are almost never worth the engineering effort for a living space: the wall framing is lighter, the floor joists are undersized for habitable loads, and the roof structure isn’t rated for insulation plus drywall plus a code-required ventilation system.
Before you spend a dollar on planning, find the serial number plate. On Tuff Shed models it’s typically mounted inside the door frame or on the side wall near the roofline. That plate tells you the model, build year, and original specs. If the plate is missing or faded, measure the on-center spacing of the wall studs and floor joists. A 24-inch on-center wall is storage-grade. Habitable space in Broward County requires 16-inch on-center framing at minimum, and many Tuff Shed models are 24-inch. That’s the single biggest compatibility gotcha: a shed that looks solid from the outside can be structurally ineligible for occupancy without significant reframing.
For parts and components, several stock Tuff Shed items have quality aftermarket equivalents that meet or beat the OEM spec, particularly doors, windows, and roofing. But when it comes to the structural members and Simpson strong-tie connectors, stick with the engineered hardware specified. This isn’t the place to save forty dollars.
Styles & brands we work with
Signs Your Tuff Shed Home Additions & ADU Is Failing
- Floor softness or sag at the perimeter. Stock Tuff Shed floor joists are often spaced for storage loads. When you add a bed, a mini-split, and a human walking the same path daily, the joists deflect. In Fort Lauderdale’s humidity, that deflection is where the plywood floor sheathing starts to delaminate. You’ll feel a bounce or a soft edge near the door threshold.
- Interior condensation that never dries. These structures were built to store lawn equipment, so the walls have no real vapor barrier. Once you close up the space, run a portable AC, and add bodies, the warm humid air hits the backside of the wall sheathing and condenses. Eventually that shows up as mold spots on interior walls or a persistent musty smell that smells like a boat bilge.
- Door misalignment or binding. The shed’s frames settle, especially on builds that sit on skids or a simple gravel pad. A door that scrapes the frame or no longer closes square means the structure has twisted enough that the door opening is out of plane. In an ADU, that same shift can pop drywall seams and crack tile.
- Electrical that trips when the mini-split kicks on. The stock electrical in an unconverted Tuff Shed is often a single 20-amp circuit or less. The moment you install a mini-split, a small water heater, or an induction cooktop, that circuit is overloaded. A breaker that trips during normal use is the first sign the entire service needs a proper subpanel and dedicated circuits.
- Roof fasteners backing out or daylight at the ridge seam. Florida sun and hurricanes work the screws loose over a few seasons. If you can see light through the ridge or you find popped fasteners on the roof panels after a storm, the roof envelope has failed. Water will follow gravity into the wall cavities and this is how a $3,000 fix becomes a $45,000 rebuild.
See the difference
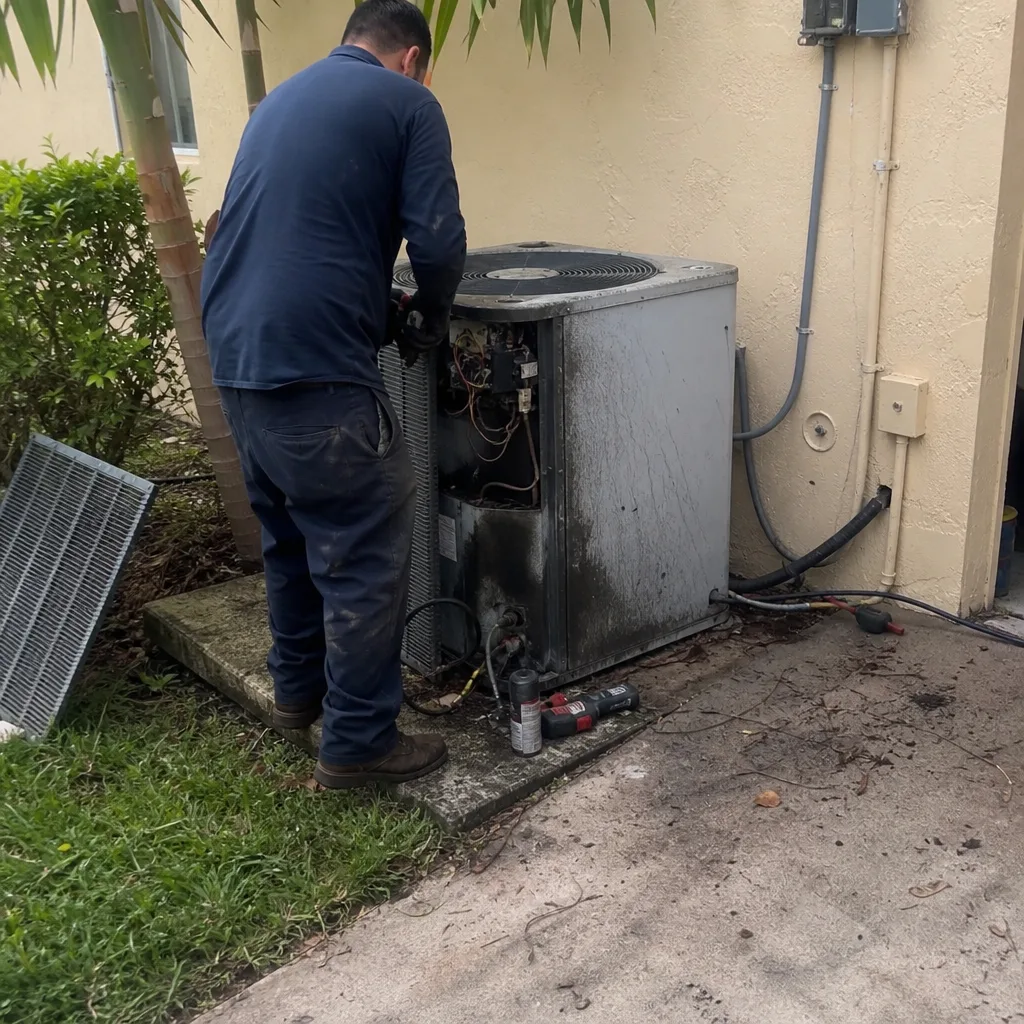 Before
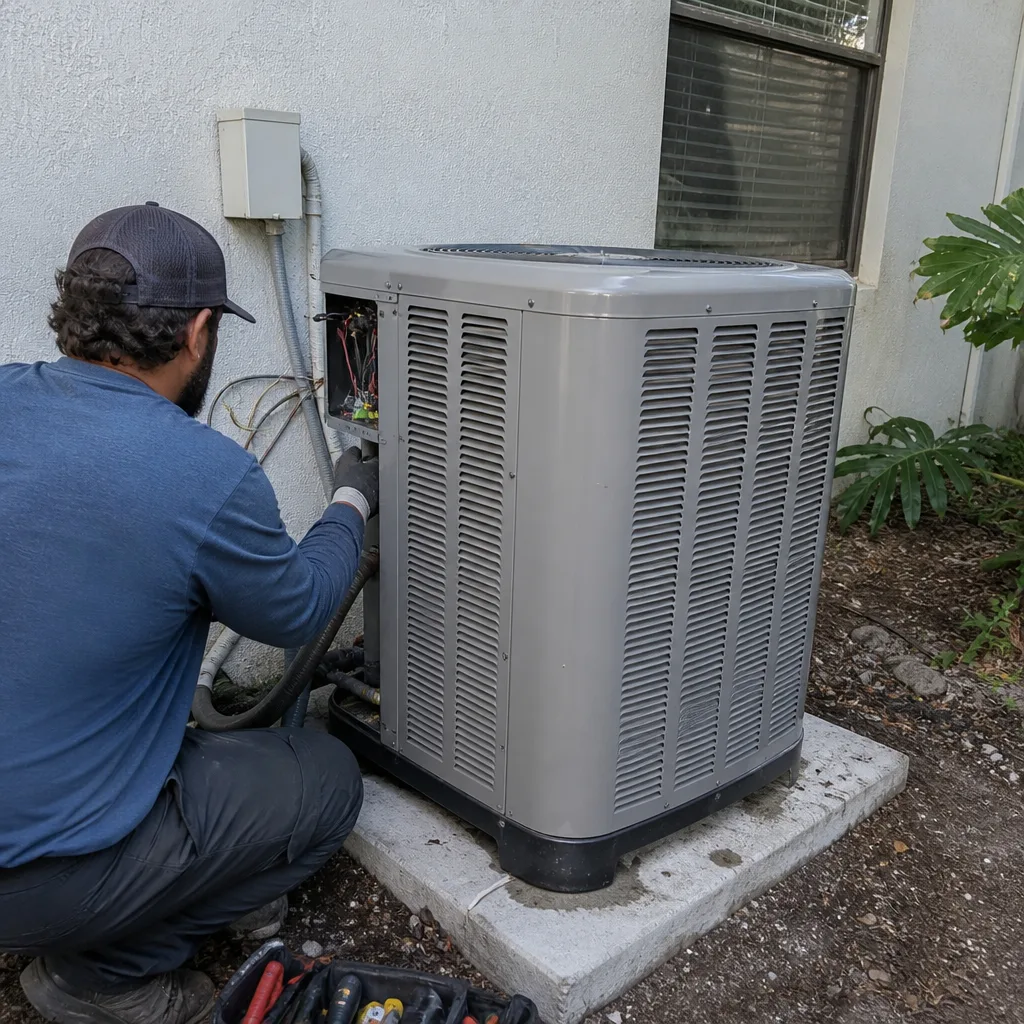 After
After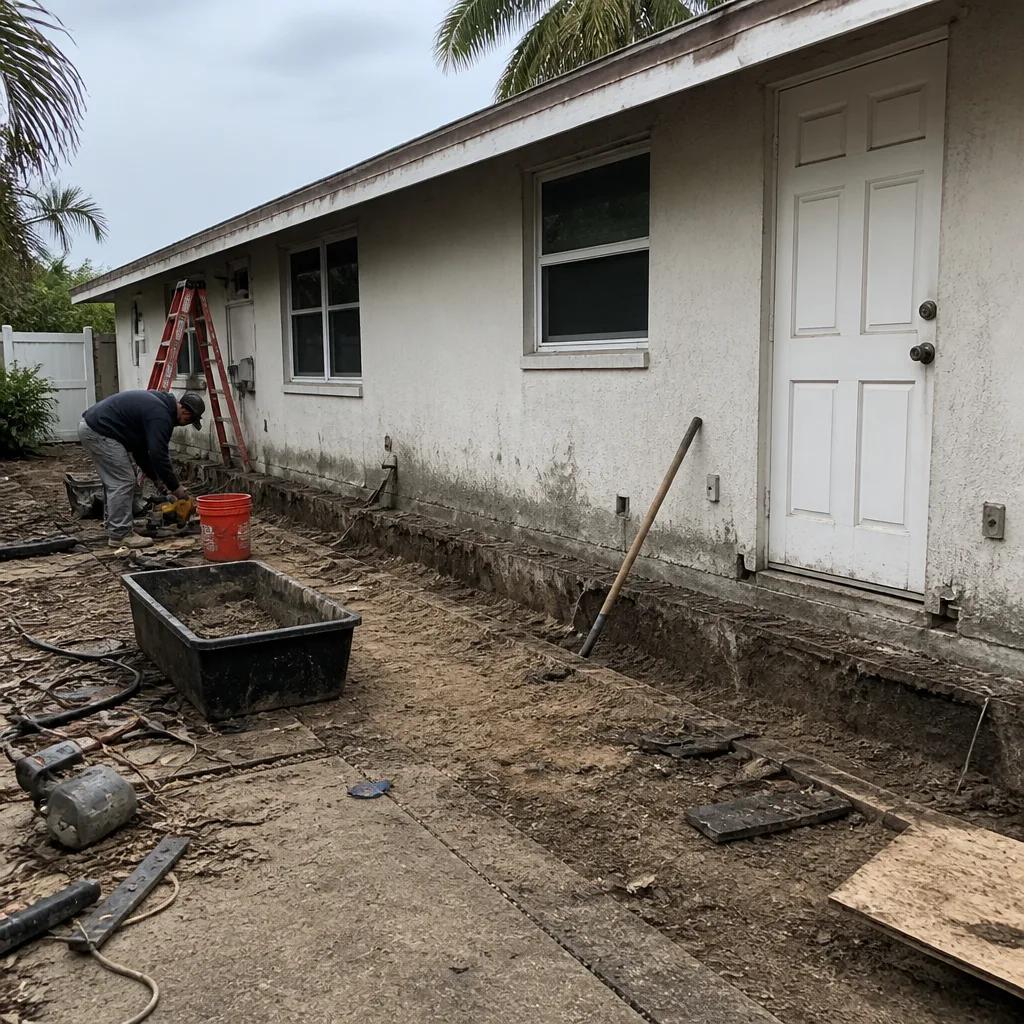 Before
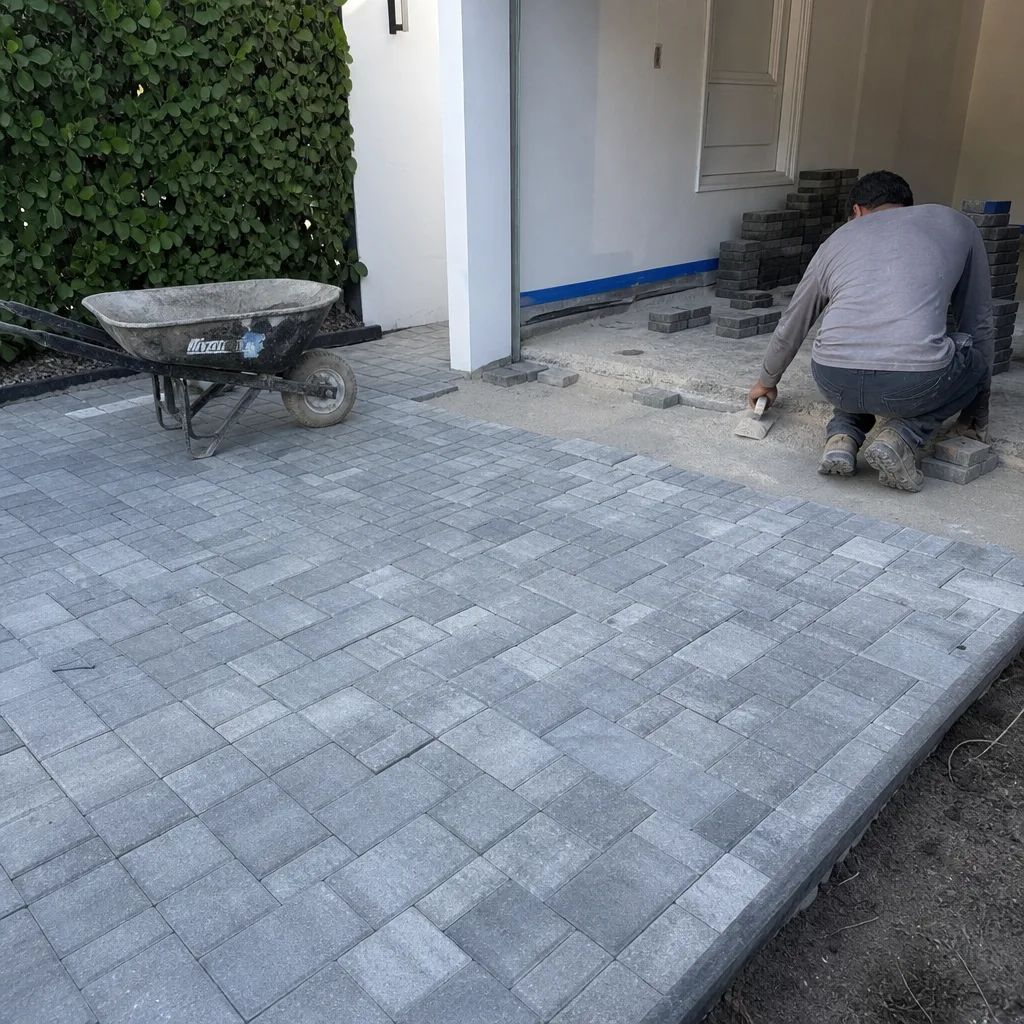 After
After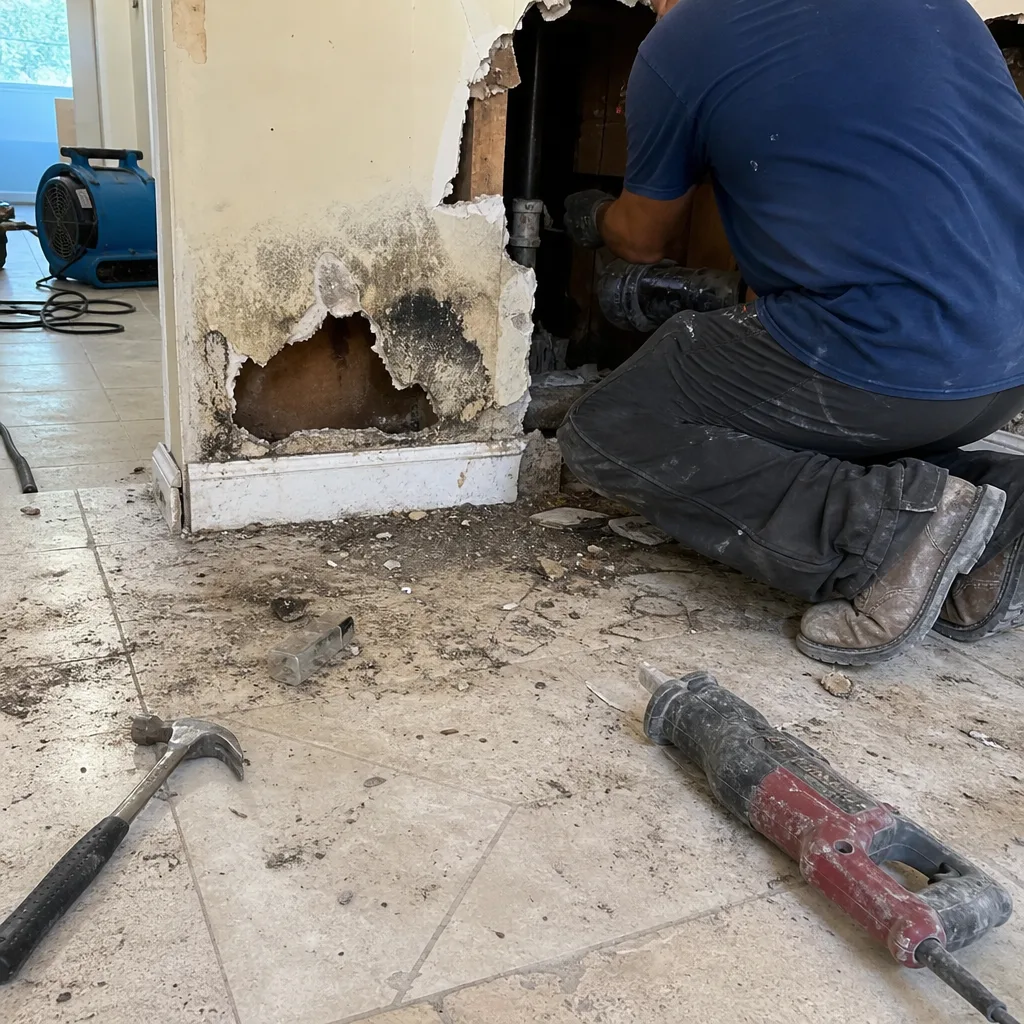 Before
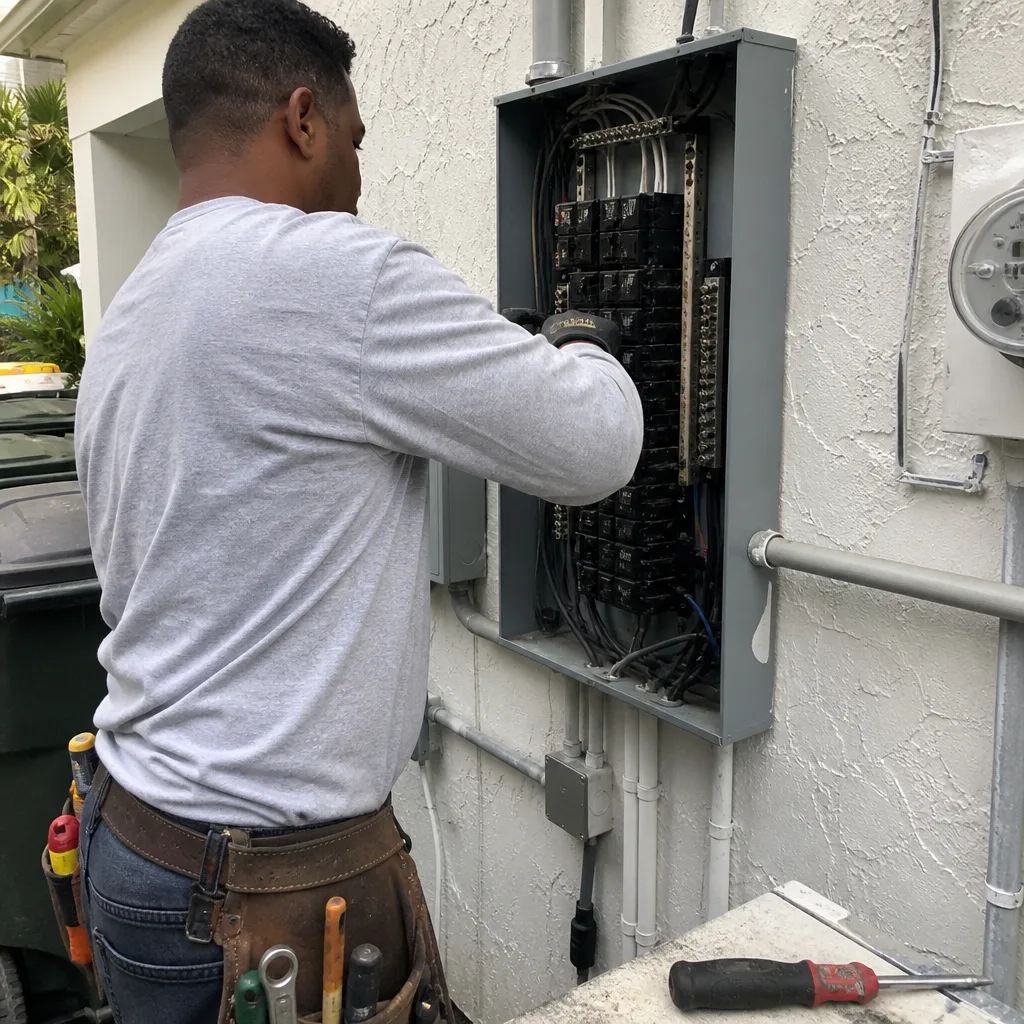 After
AfterReplacement Cost & What’s Included
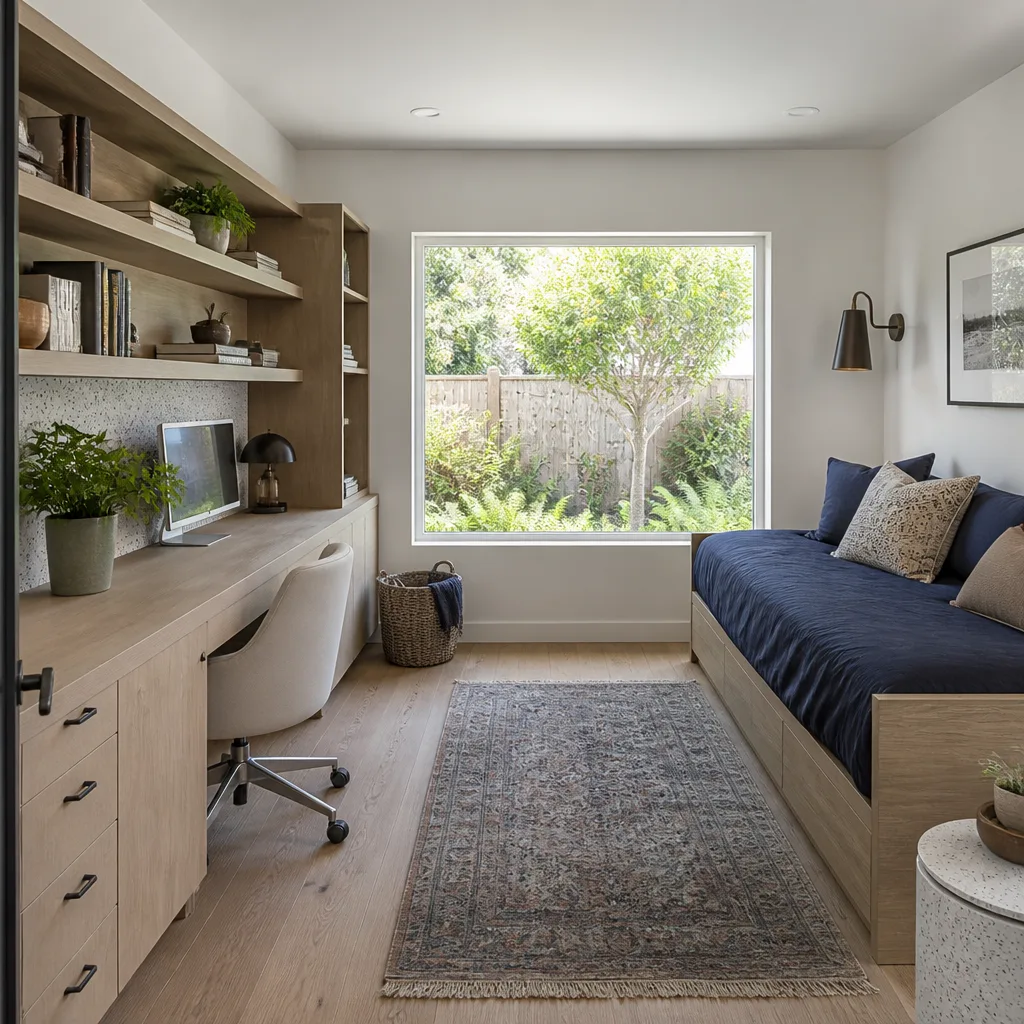
A full conversion or addition built from a Tuff Shed in Fort Lauderdale lands between $45,000 and $130,000 depending on scope, and that range covers everything from a permitted single-room conversion to a true ADU with a kitchenette and bathroom added on. The gap between the low end and the high end comes down to five things: whether the existing framing passes structural review, what the electrical service upgrade requires, how far the shed sits from the nearest sewer or septic tie-in, whether impact windows and doors are required for the opening sizes, and what level of finish you choose inside.
Material partnerships let us offer specification-grade components across the categories that matter most, so you’re choosing from names like KraftMaid and Wellborn for cabinetry, Cambria and Silestone for surfaces, and Kohler or Moen for fixtures. The written quote we give you is fixed. That’s the Mason Remodeling way: a line-item price in your hand before any work starts. If we find something unexpected during demolition, we stop and tell you exactly what the change costs before we proceed. No surprise invoices, no “verbal estimate” that grows by 40 percent at the end.
Every Tuff Shed conversion or ADU we build in Fort Lauderdale is covered by our 365-Day Done Right Promise. If something isn’t right within a year of the completion date, we come back and make it right at no cost to you. The promise covers our craftsmanship and installation work; it does not cover damage from storms, misuse, or alterations made after we leave the site. We write the terms on the contract so you see them before you sign, not after.
DIY or Call Us?
There are a few things an owner can do safely before calling us: check the serial plate, note the stud spacing, snap photos of any cracks or moisture staining, and clear vegetation away from the base so you can see the condition of the skids or foundation blocks. That’s useful reconnaissance, and it helps us give you a more accurate first call.
What you shouldn’t do is start cutting into load-bearing walls, pulling electrical, or attempting to sister floor joists yourself. A Tuff Shed’s framing is not the same as a site-built house. Loads travel differently, and in a conversion the mistake you make detaching a wall can compromise the whole structure. The electrical side is just as unforgiving: an undersized circuit or an improperly bonded subpanel is how fires start, especially with mini-splits and water heaters drawing constant load in a hot climate.
Call (754) 354-3720 and we’ll look at it. We tell you what we found, what it takes to fix it, and what it will cost, before we touch a thing.
FAQs
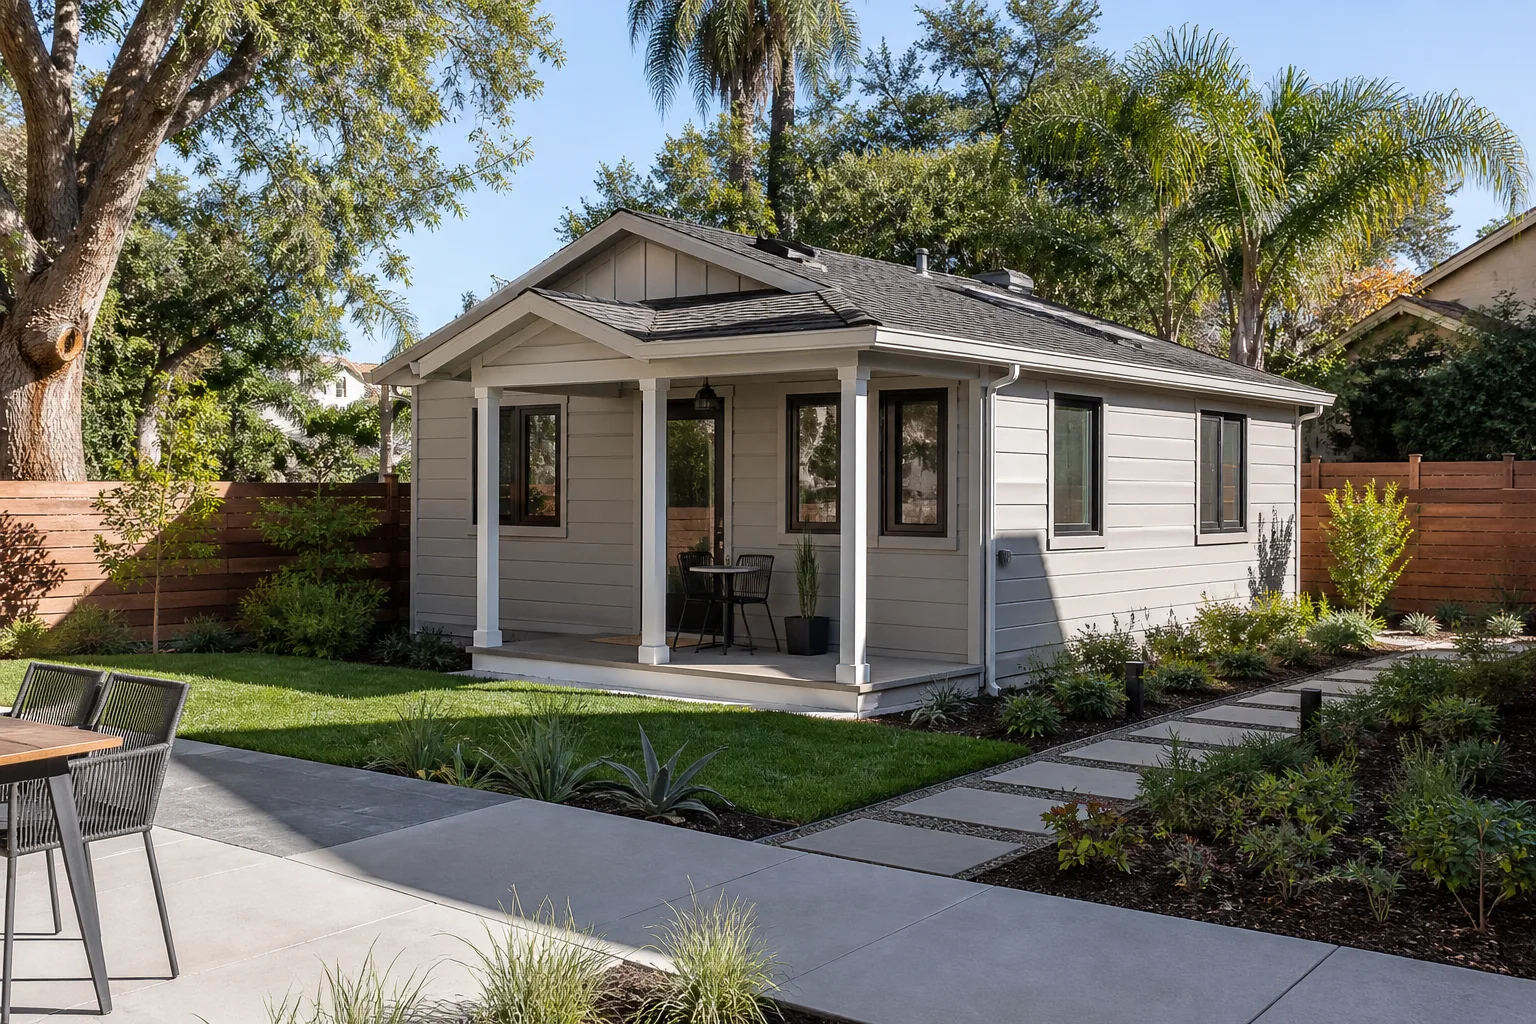
A stock Tuff Shed used as storage typically lasts 10 to 15 years in Fort Lauderdale before the roof or floor begins to need attention, but a converted living space with proper insulation, ventilation, and a conditioned interior changes the math and can extend the useful life to 30 years or more. The thing that kills sheds here isn’t age, it’s trapped moisture. Get the envelope right and the structure lasts.
Isaac Pruett has seen firsthand what happens when the envelope is skipped. The fix for a moisture-damaged shell costs more than most people paid for the shed. Call (754) 354-3720 if you’re seeing any of the failure signs above, and we’ll give you an honest read on your structure, not a sales pitch.
In most cases, yes. A Tuff Shed with failing roof fasteners, a soft floor section, or an underpowered electrical feed can be repaired, reframed, or upgraded without tearing the whole structure down. The decision comes down to what the structural inspection finds: if the wall framing is sound and the foundation is stable, a conversion is cheaper than new construction.
The homeowners who come out ahead are the ones who call before the water wins. Once mold has spread through the wall cavities or the floor sheathing has rotted at the joist lines, repair becomes demolition. Call (754) 354-3720 with your serial number and a few photos, and we’ll tell you which category you’re in. The estimate is free.
A single-room Tuff Shed conversion in Fort Lauderdale typically takes 6 to 10 weeks from permit approval to final inspection, and a full ADU with a bathroom and kitchenette can run 12 to 20 weeks depending on scope. The variables are permit review time at the city, structural corrections, electrical service upgrades, and the finish level you choose. We’ll provide a schedule with your written quote, and we’ll update you as each inspection passes.
Call (754) 354-3720 to schedule a site visit, and we’ll give you a realistic timeline for your specific project.
We keep a rolling stock of common replacement parts on our trucks and in our Fort Lauderdale shop: door hardware sets, roof fasteners and washers, threshold seals, and Simpson tie-down connectors for retrofit work. For Tuff Shed-specific components like pre-hung door units or exact-match siding panels, we order directly from the manufacturer or a local supplier, and lead time is typically a week or less in South Florida.
If you need a specific part matched to your shed’s serial number, call (754) 354-3720 and we’ll identify it for you. No obligation to buy the install from us.
Written by Isaac Pruett, Owner, Mason Remodeling Co Fort Lauderdale at Mason Remodeling Co Fort Lauderdale, serving Fort Lauderdale and nearby areas.