Free written scope consultation - allowances, timeline, and change-order rules on paper before a single trade is scheduled
Construction Before & After in Fort Lauderdale, FL
Photos tell you in three seconds what a thousand promises can’t. Before you meet us, before you call, before you read another word about guarantees and warranties, you should see what actually happens when a Fort Lauderdale home gets taken apart and put back together the right way. These transformations aren’t stock images. They’re the kind of work we’ve done across this city for over 20 years.
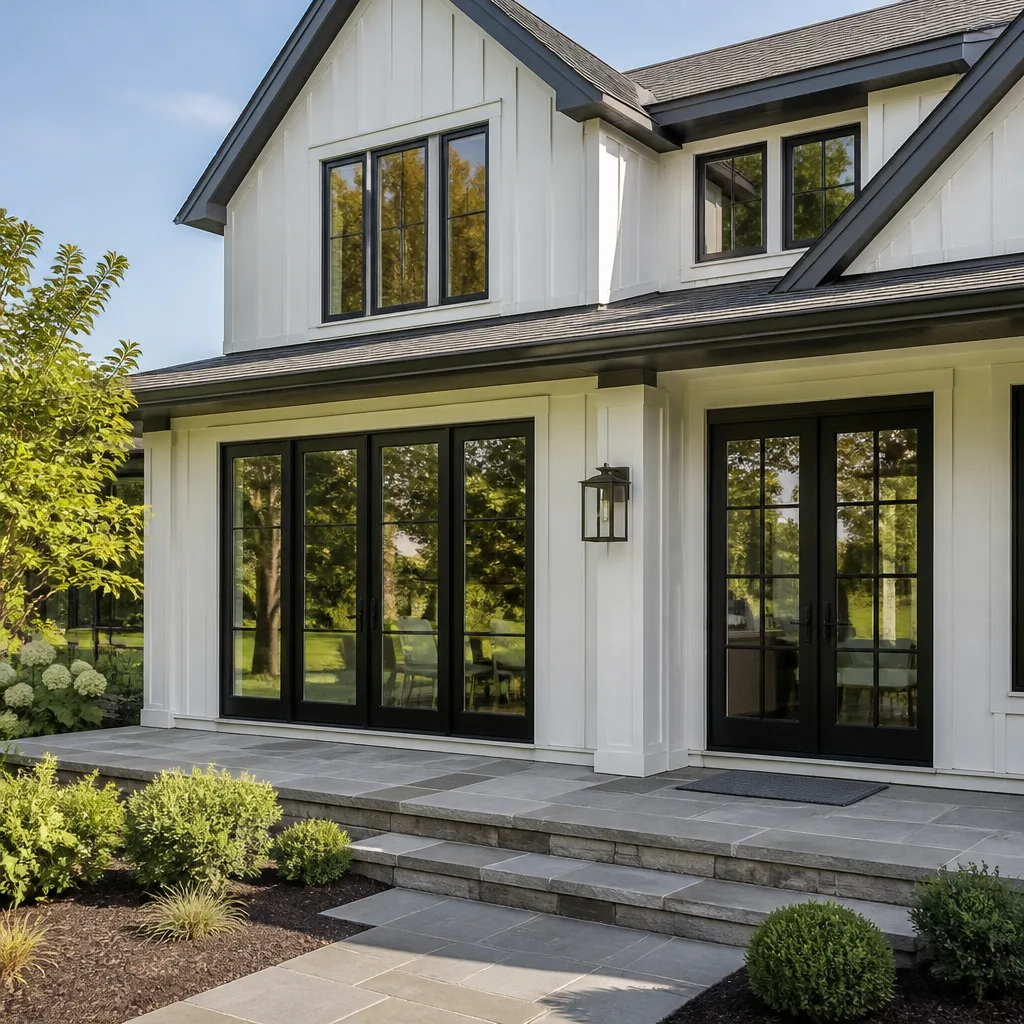
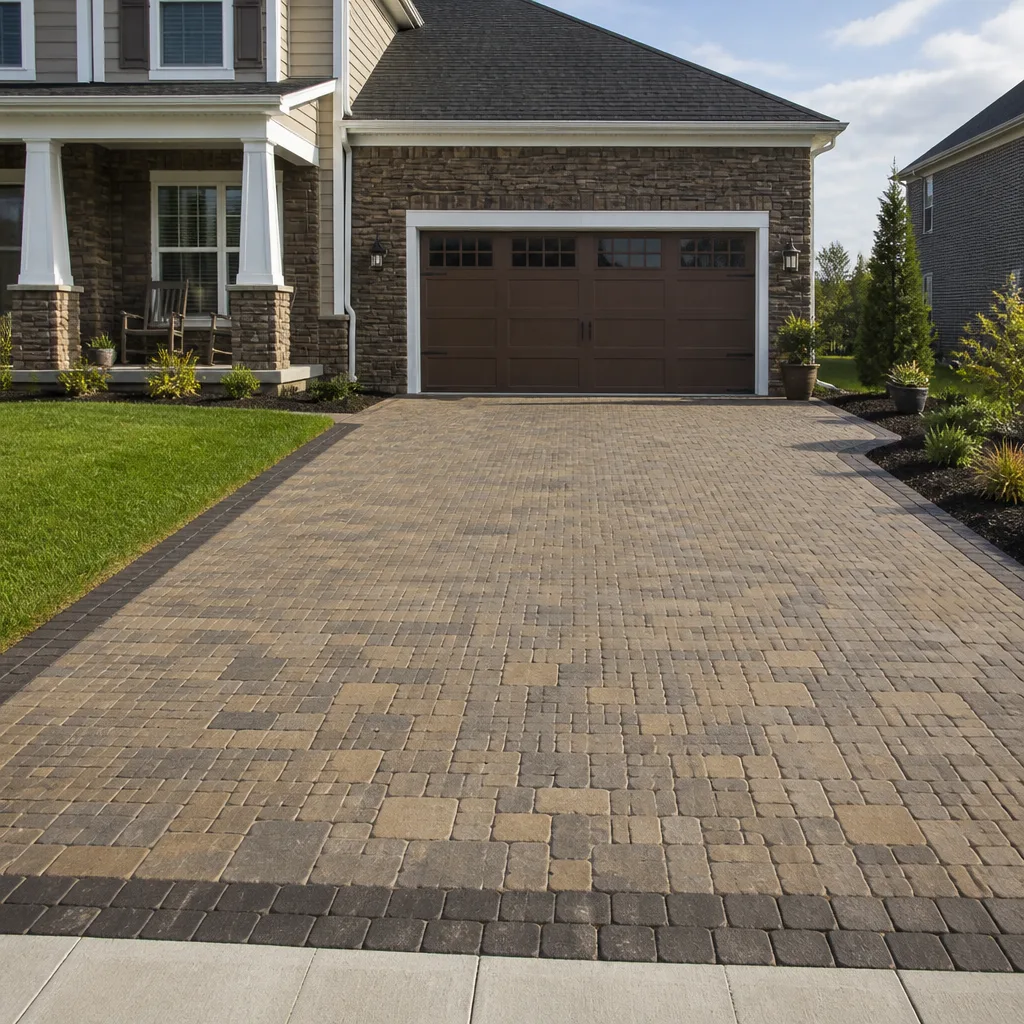
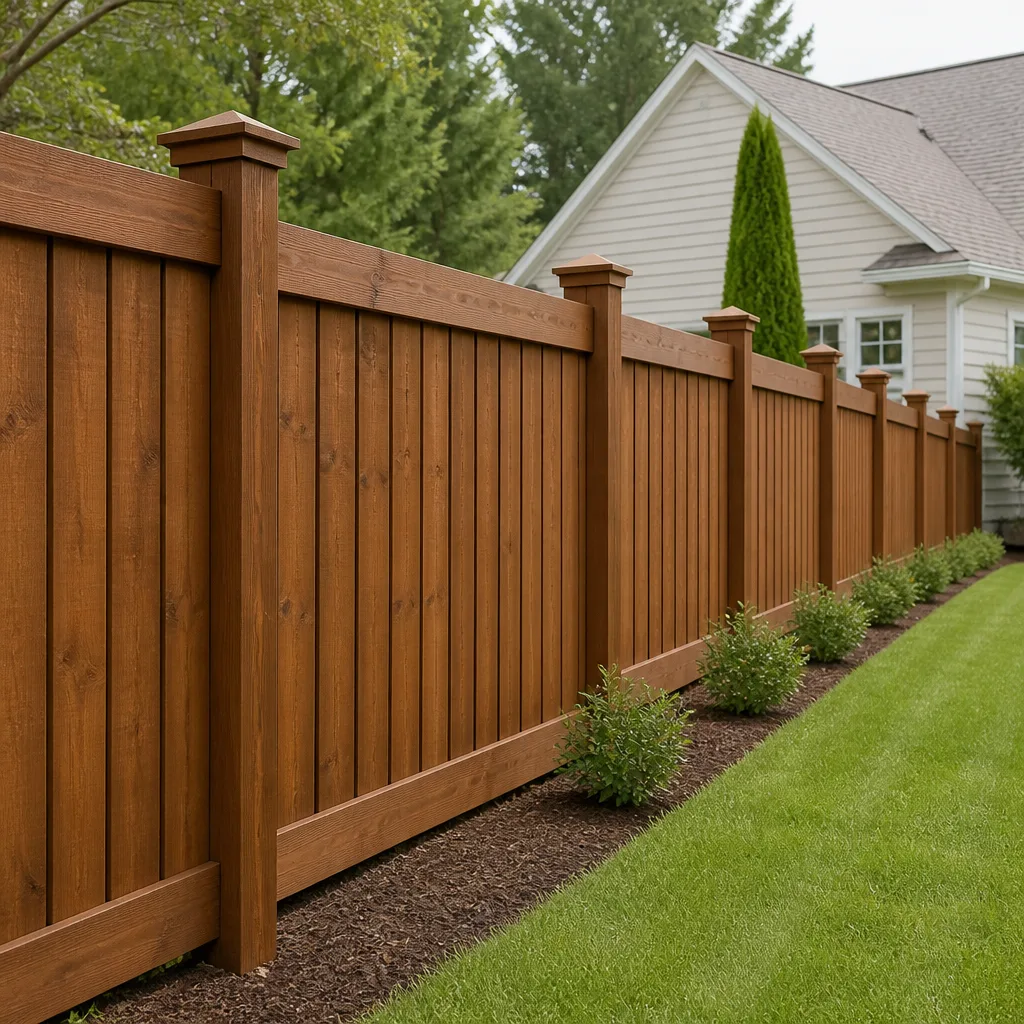
Styles & brands we work with
Recent Transformations
1950s Bathroom, Original Tile, No Ventilation
 Before
 After
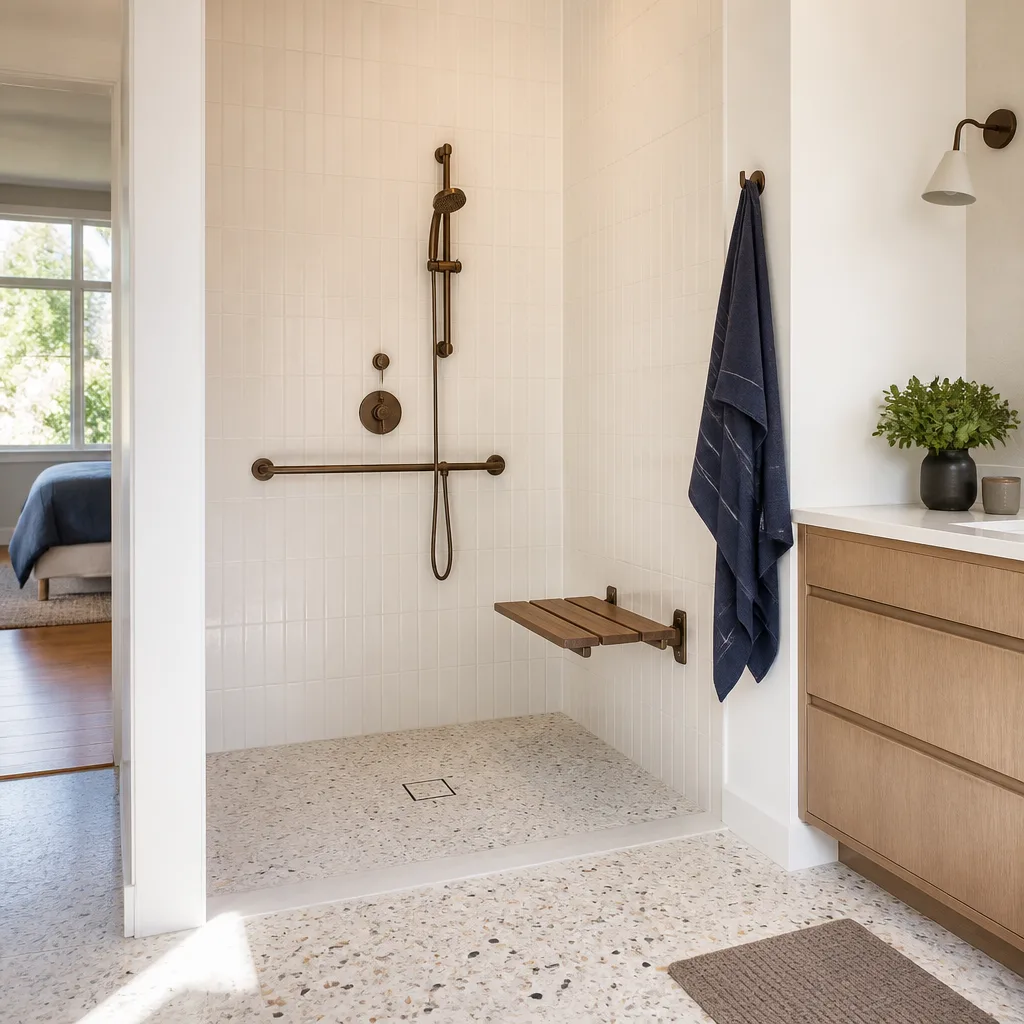
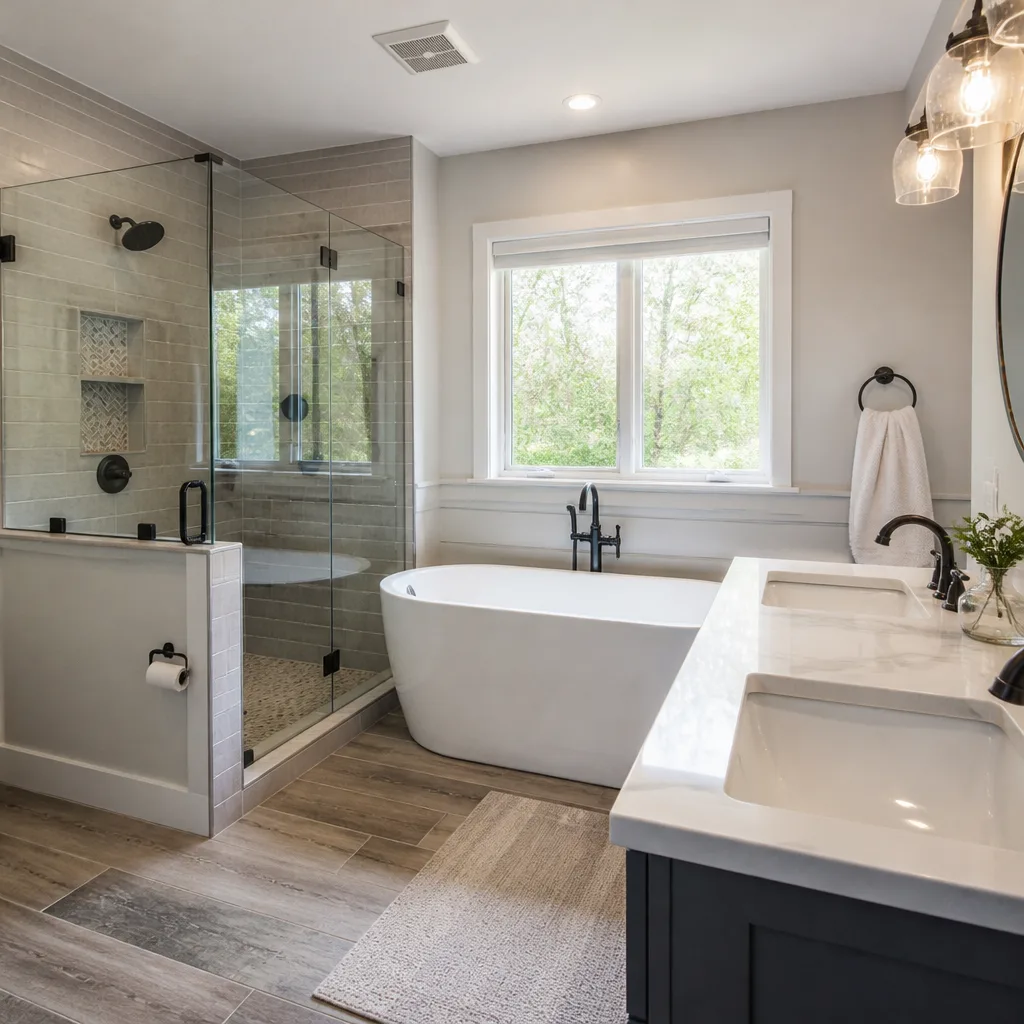
AfterThe problem: a Poinsettia Heights home still had its original 1955 bathroom. Four-inch pink tile, a tub that nobody under 5’10” could stand up in, and no exhaust fan. South Florida humidity had been working on that room for 70 years. The grout was holding water. The drywall behind the tile was soft in places we could reach without even opening the wall. So we gutted it to the studs. New framing where the water damage had spread, cement board instead of drywall, a Schluter strip – the metal trim that seals the edge where tile meets flooring – at every transition. The result is a walk-in shower with a frameless glass panel, a comfort-height vanity, and an exhaust fan that actually vents outside instead of into the attic, which is where we found the old one aimed.
Kitchen Opened Up in Victoria Park
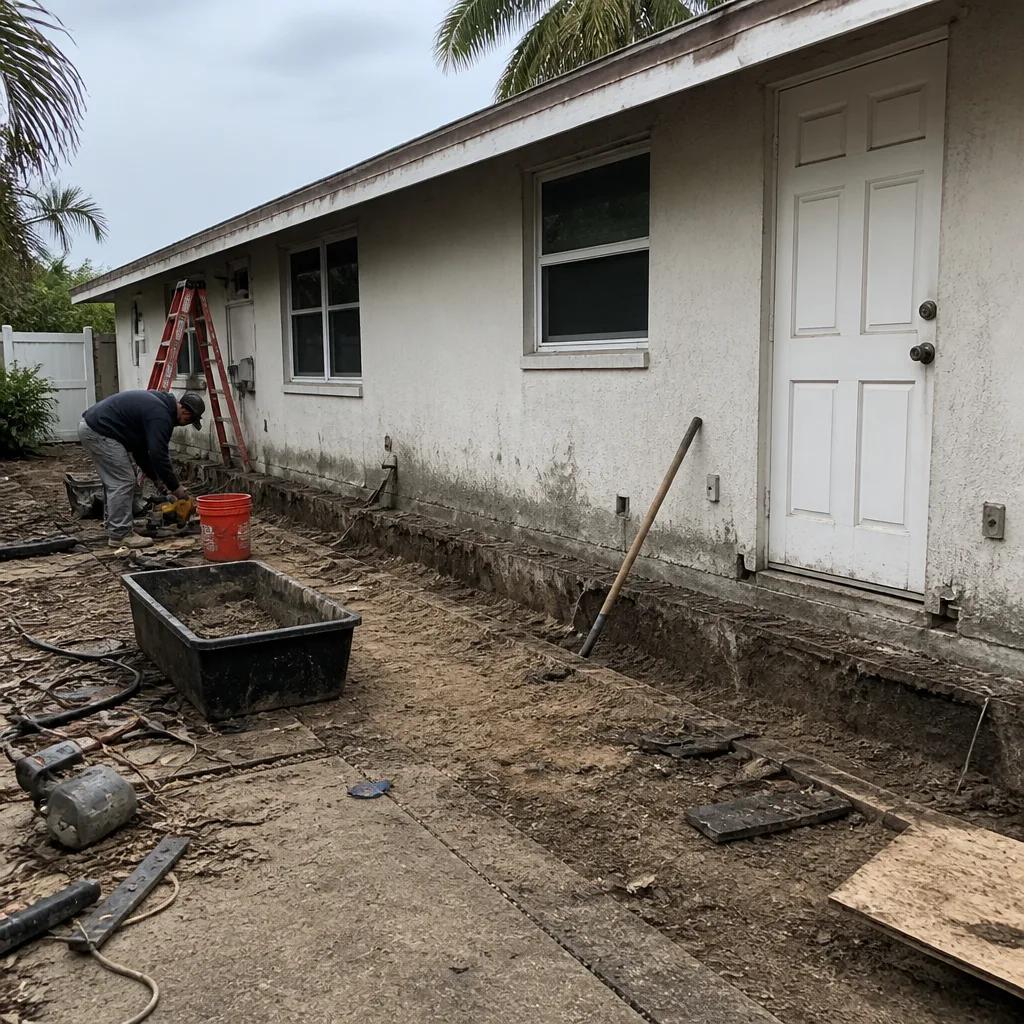 Before
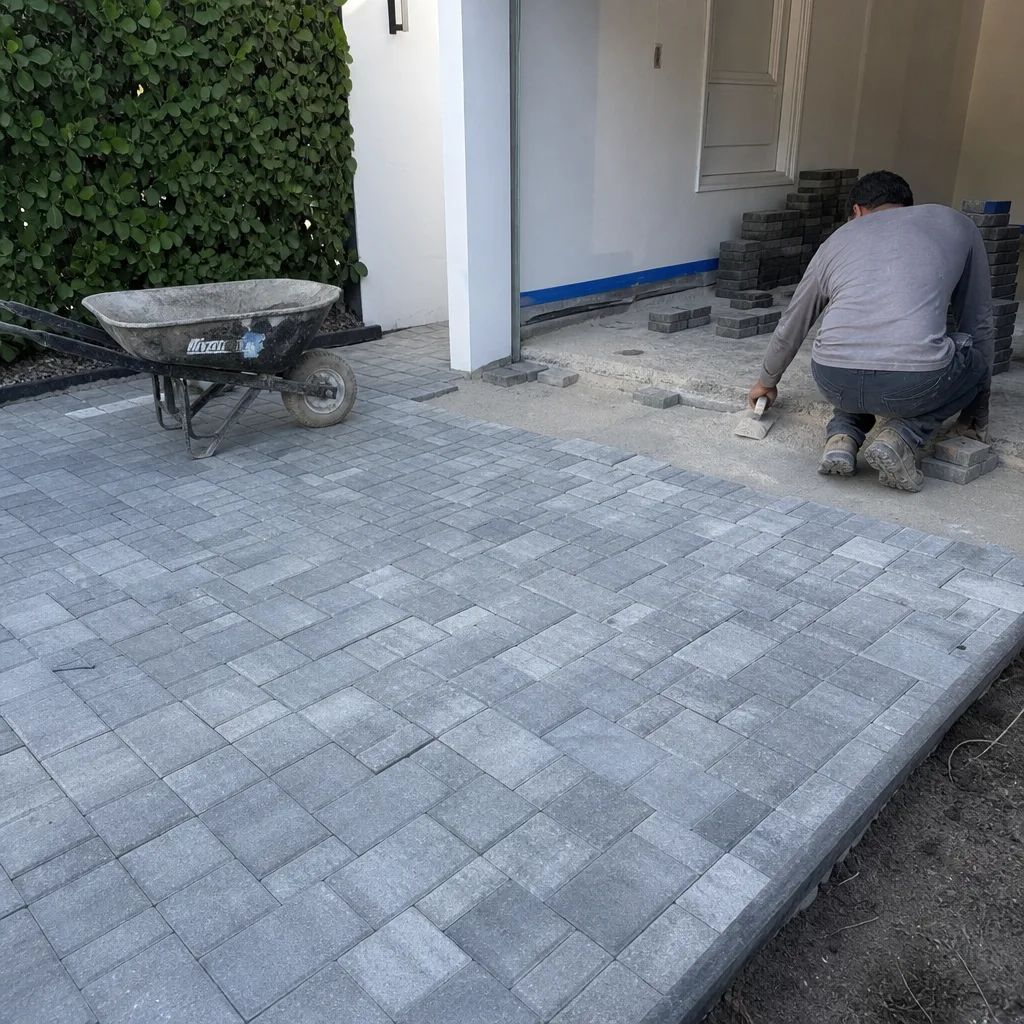 After
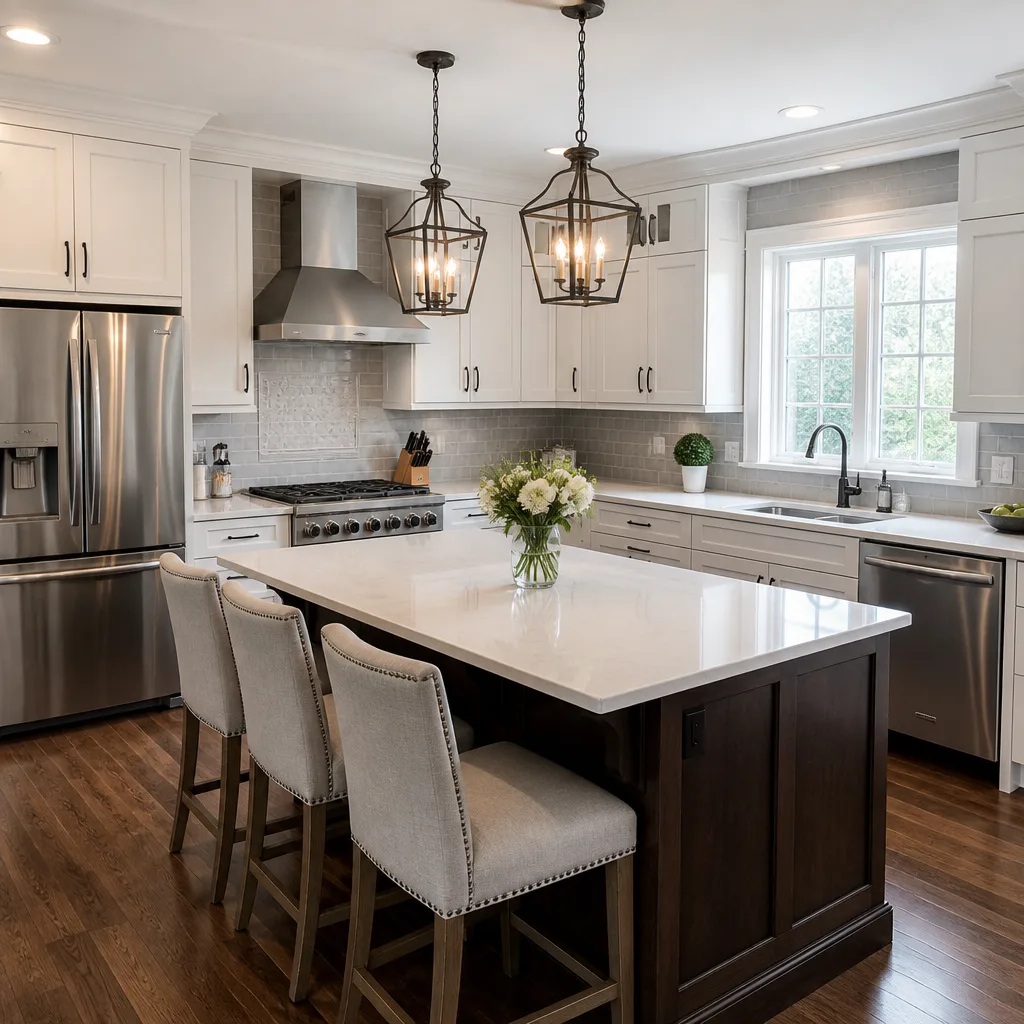
AfterThe problem: a 1960s ranch in Victoria Park with a kitchen the size of a walk-in closet and a wall between it and the dining room that made both rooms feel smaller. The homeowner wanted one open space but the wall was load-bearing. That means a header beam, an engineer’s letter, and a permit. We pulled the permit, installed an LVL beam sized for the span, and once the wall was gone, the room doubled visually without adding a single square foot. The new island seats four. Cabinetry is KraftMaid, countertops are Silestone, and the homeowner got a written price for the entire job before demolition started – a number that did not change when we found the plumbing vent in that wall that the previous remodel, whenever it happened, had boxed around instead of relocating.
Whole-Home Refresh in Coral Ridge: Floors, Trim, Paint, Doors
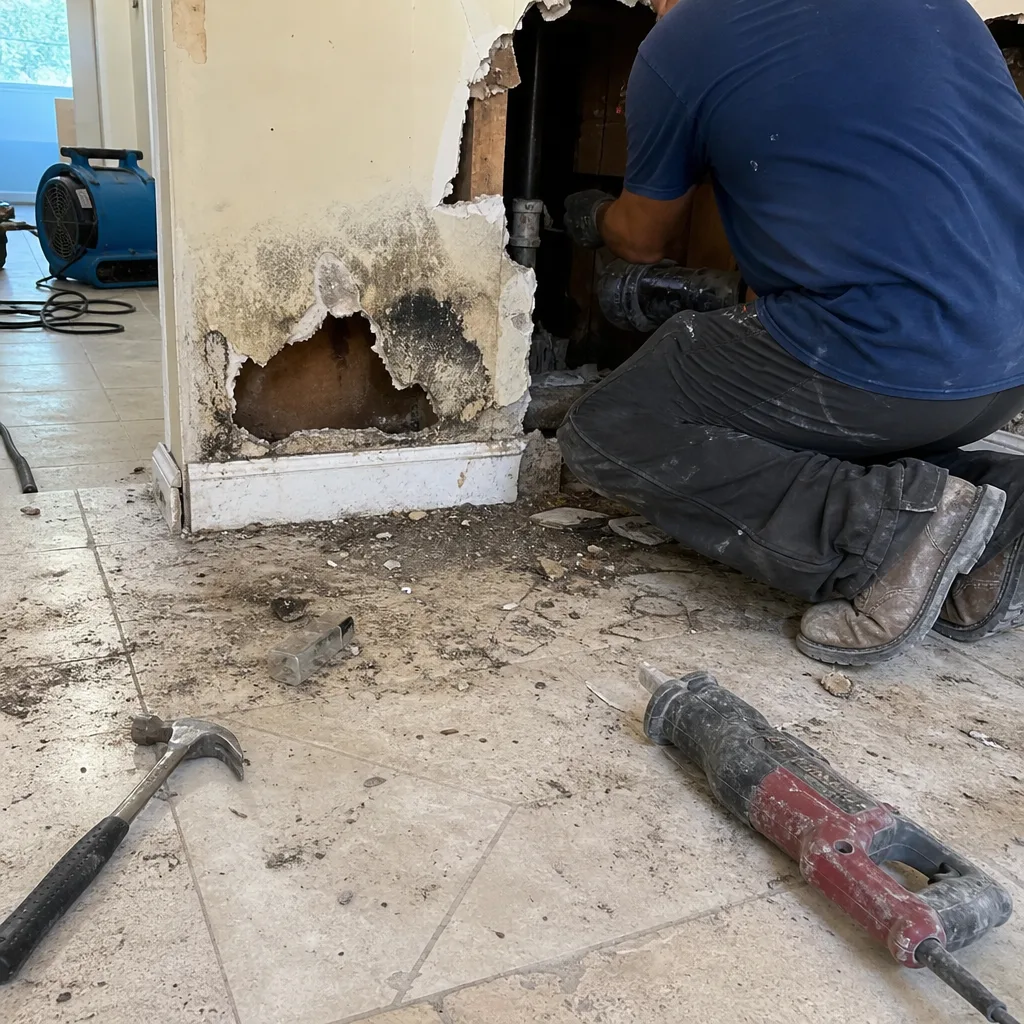 Before
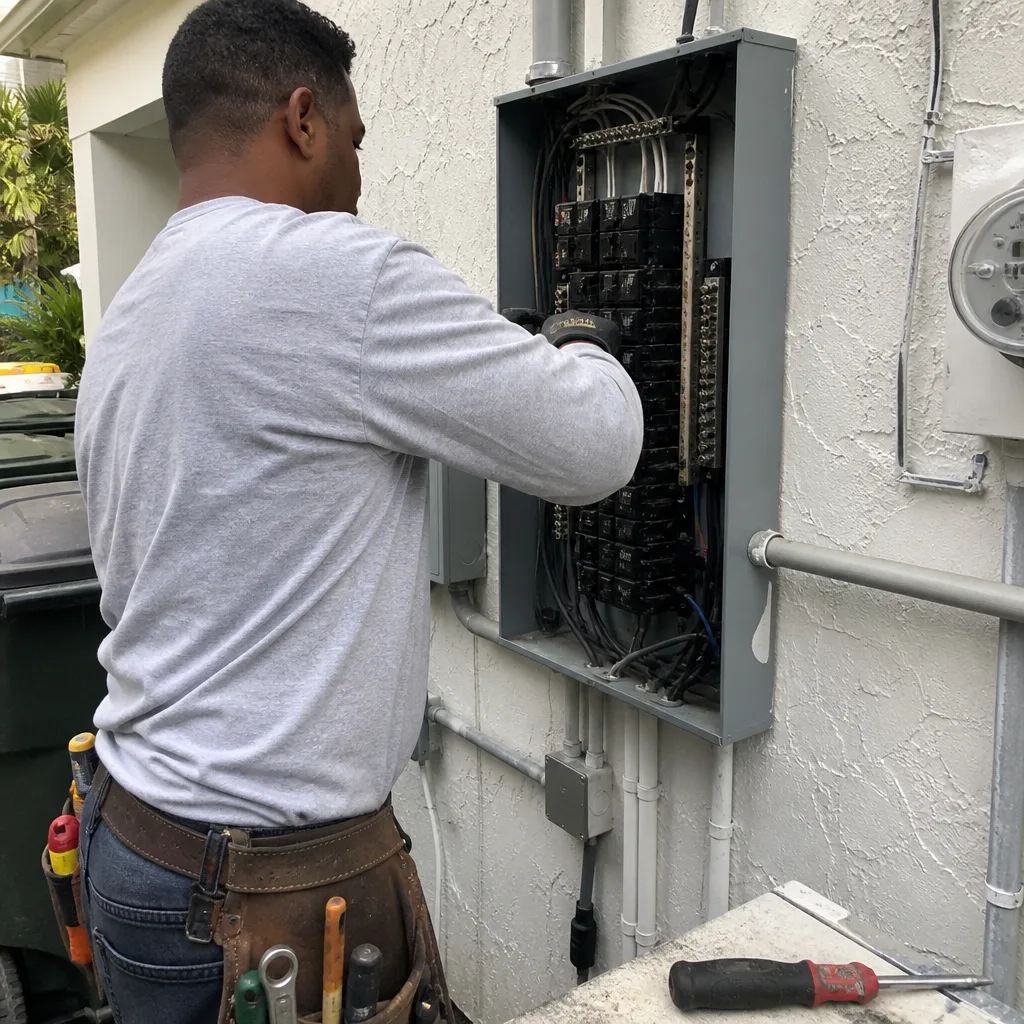 After
AfterThe problem: a Coral Ridge home built in 1978 that had accumulated four decades of small bad decisions. Three different flooring materials met at odd angles. Two of the interior doors had been cut down to clear carpet that had since been pulled. The trim was original, painted over so many times the profiles were soft. We pulled the flooring down to the subfloor, hung new pre-hung doors, installed new baseboard and casing, and repainted everything. The homeowner told us walking through after we finished felt like moving into a new house without the move. That’s the point of a whole-home refresh: same address, different building.
Primary Bath Expansion in Rio Vista
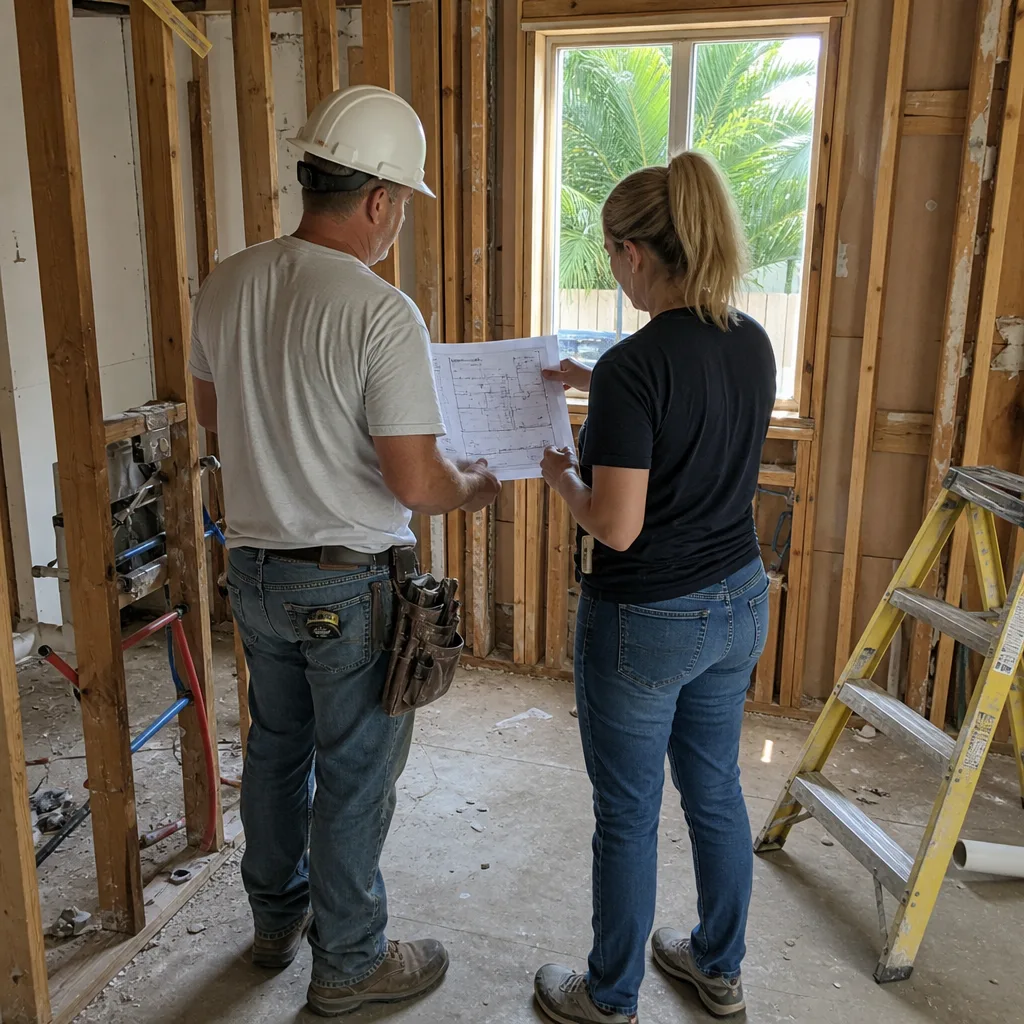
The problem: a Rio Vista primary suite had a bathroom that was eight feet wide and felt like an afterthought. The closet next to it was oversized, mostly dead space. We took three feet from the closet and gave it to the bathroom. That doesn’t sound like much on paper, but three feet is the difference between a single vanity and a double, between a 36-inch shower and a 60-inch one. The new shower has a bench, a recessed niche, and a floor pitched correctly for drainage, which matters more in a second-floor bath than most people realize until they’ve seen what a bad pitch does to the ceiling below over ten years. Fixtures are Kohler. Toilet is a Toto with a soft-close seat, which the homeowner’s spouse specifically requested and now tells everyone about.
Outdoor Kitchen and Hardscape in Harbordale
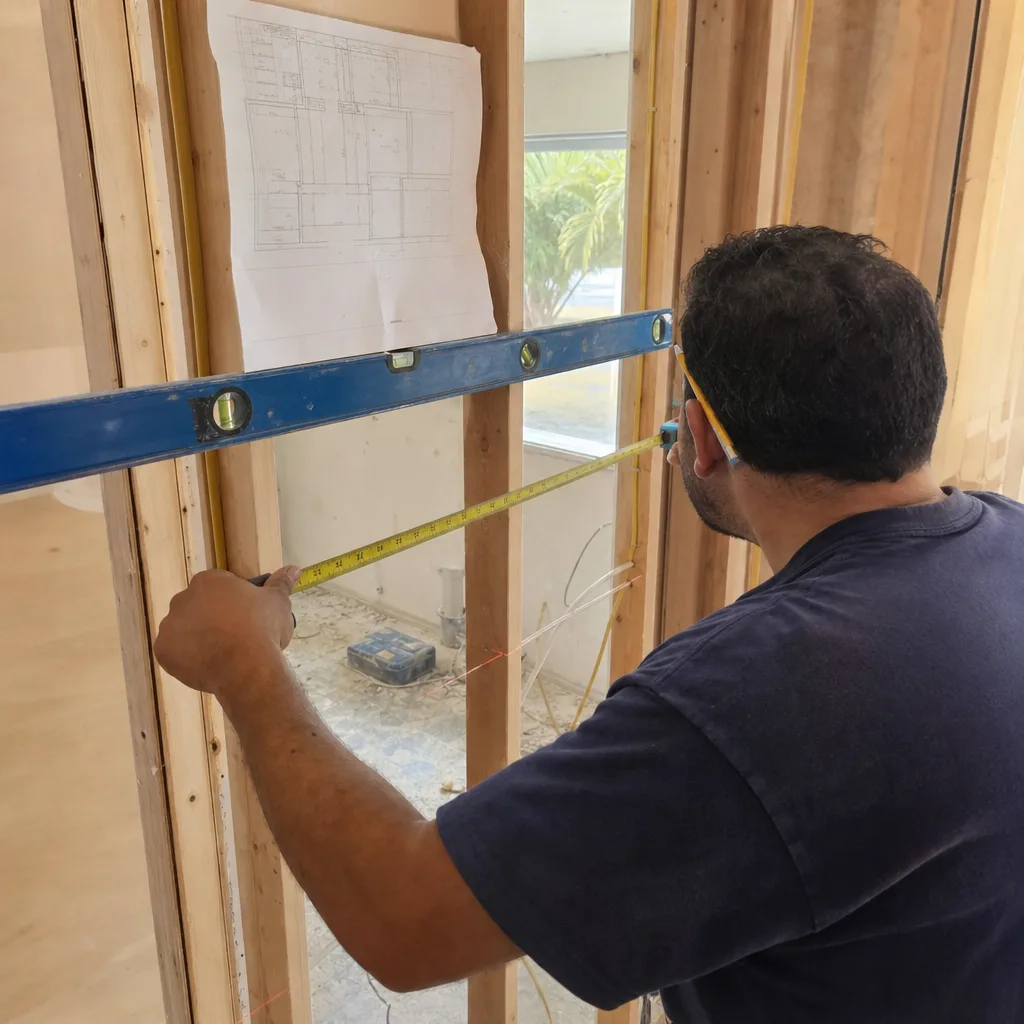
The problem: a Harbordale backyard that was doing nothing. Grass, a single palm, and a cracked concrete pad from a carport addition that predated the current owners. The homeowner wanted an outdoor kitchen but the original bid they’d gotten from another contractor had no pavers under it and no pergola over it – just a grill island sitting in grass. We did the full job right: excavation, base compaction, Belgard pavers in a running bond pattern, a built-in grill island with granite counters, a pergola anchored to footers, and a dedicated gas line run by a licensed plumber. Fort Lauderdale yards live in salt air, sun, and rain. Everything we put in is rated for it.
Guest Bath Repositioned in Imperial Point
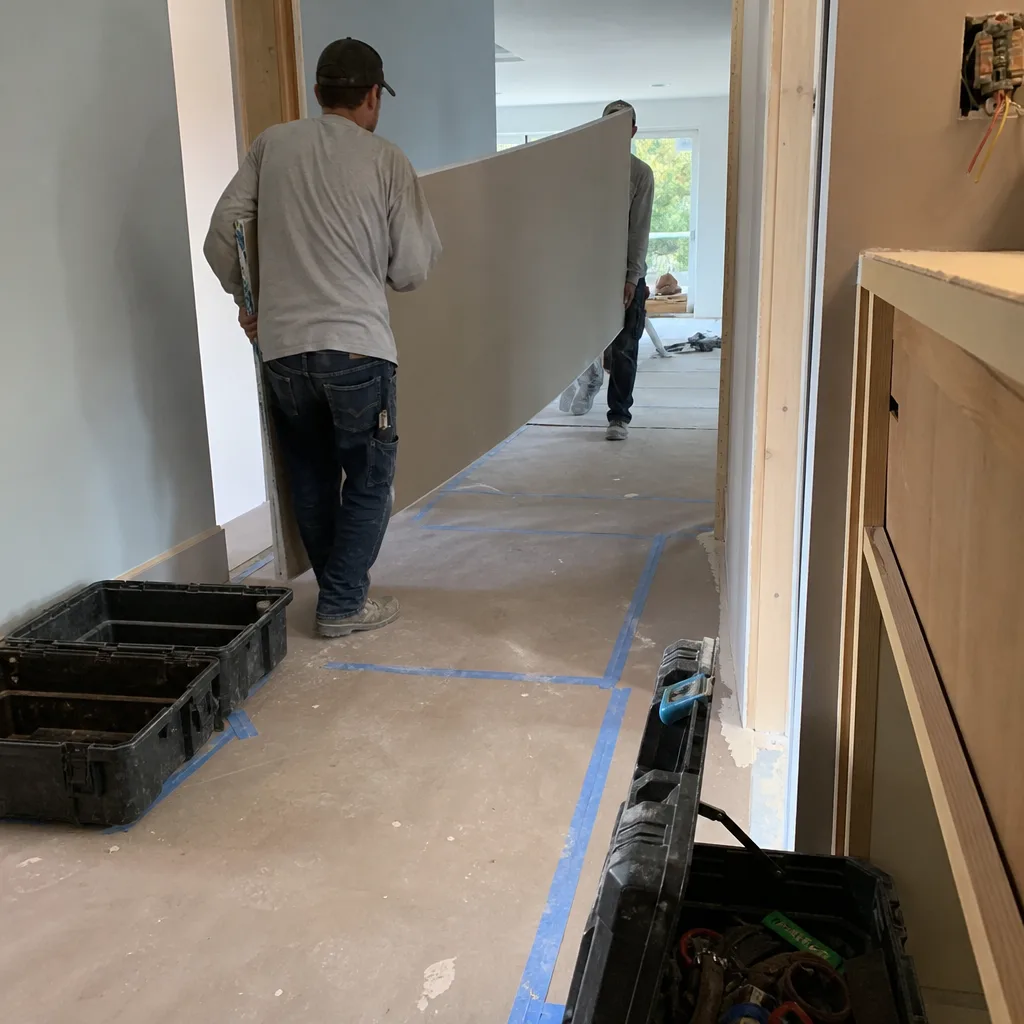
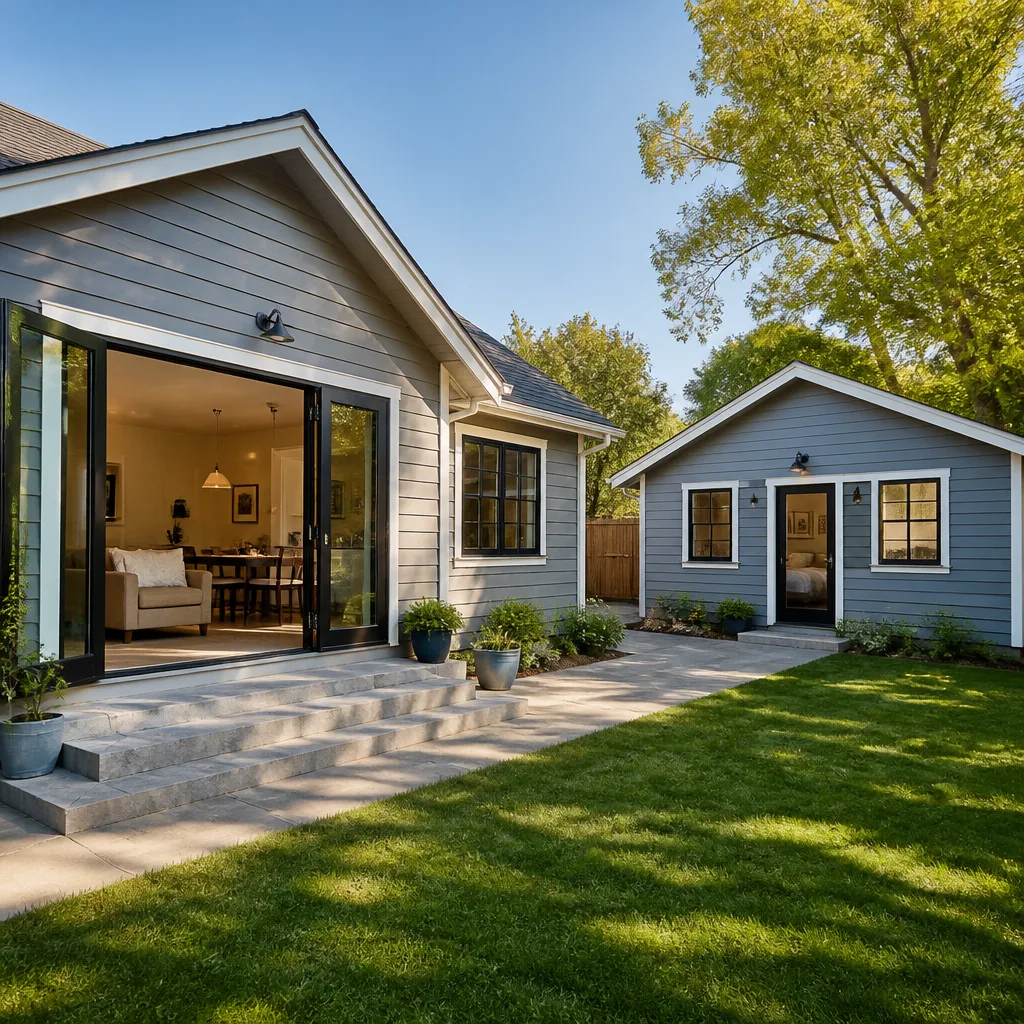
The problem: an Imperial Point home where the guest bath opened directly off the kitchen, which is as awkward as it sounds, and the “laundry room” was actually a converted back porch with an unused corner. We moved the bathroom. The old one became a deep hallway closet, a real improvement in a house with no entry closet. The unused corner of the laundry space, which was already stubbed for water because the washer was there, became the new guest bath. Moving a bathroom means moving drain lines, which means cutting into the slab foundation, which is the kind of work that scares off the kind of contractor the homeowner was glad to avoid. We did the concrete cutting, rerouted the drains, pressure-tested everything, and passed the county inspection on the first visit.
Want Results Like These?
Every one of these projects started the same way: a phone call, then a written price before any work started, then a crew that showed up in marked uniforms with photo ID badges and a genuine interest in doing the job correctly. If your Fort Lauderdale home is stuck looking like the “before” side of any of these photos, call (754) 354-3720. We’ll give you an honest look at what it takes to get to the “after.”
Written by Isaac Pruett, Owner at Mason Remodeling Co Fort Lauderdale, serving Fort Lauderdale since 2004.
See the difference
BeforeAfterBeforeAfterBeforeAfter